
The client — a commercial fit-out contractor — needed a balustrade system for a new office building's central atrium. The architect specified frameless glass with stainless top rails, but the site had uneven floor levels and the balustrade had to follow a curved walkway. The existing drawings didn't account for as-built tolerances, and a wrong order would mean weeks of delay on a tight program.
We visited site to template the curved run, measured the as-built floor levels, and developed a shop drawing that incorporated the tolerances. We fabricated 304 stainless posts and top rails in-house — laser cut bases, TIG-welded posts, dressed and brushed to a satin finish. The glass clamps were sourced to suit the specified glass thickness. We numbered each section, delivered in sequence, and installed on site over two days. Because we'd templated, everything fitted on the first try.
The balustrade was installed on program, with no rework. The satin stainless finish matched the architectural specification, and the client has since used us on two further fit-out projects. The curved run — the hardest part — went together without adjustment on site.
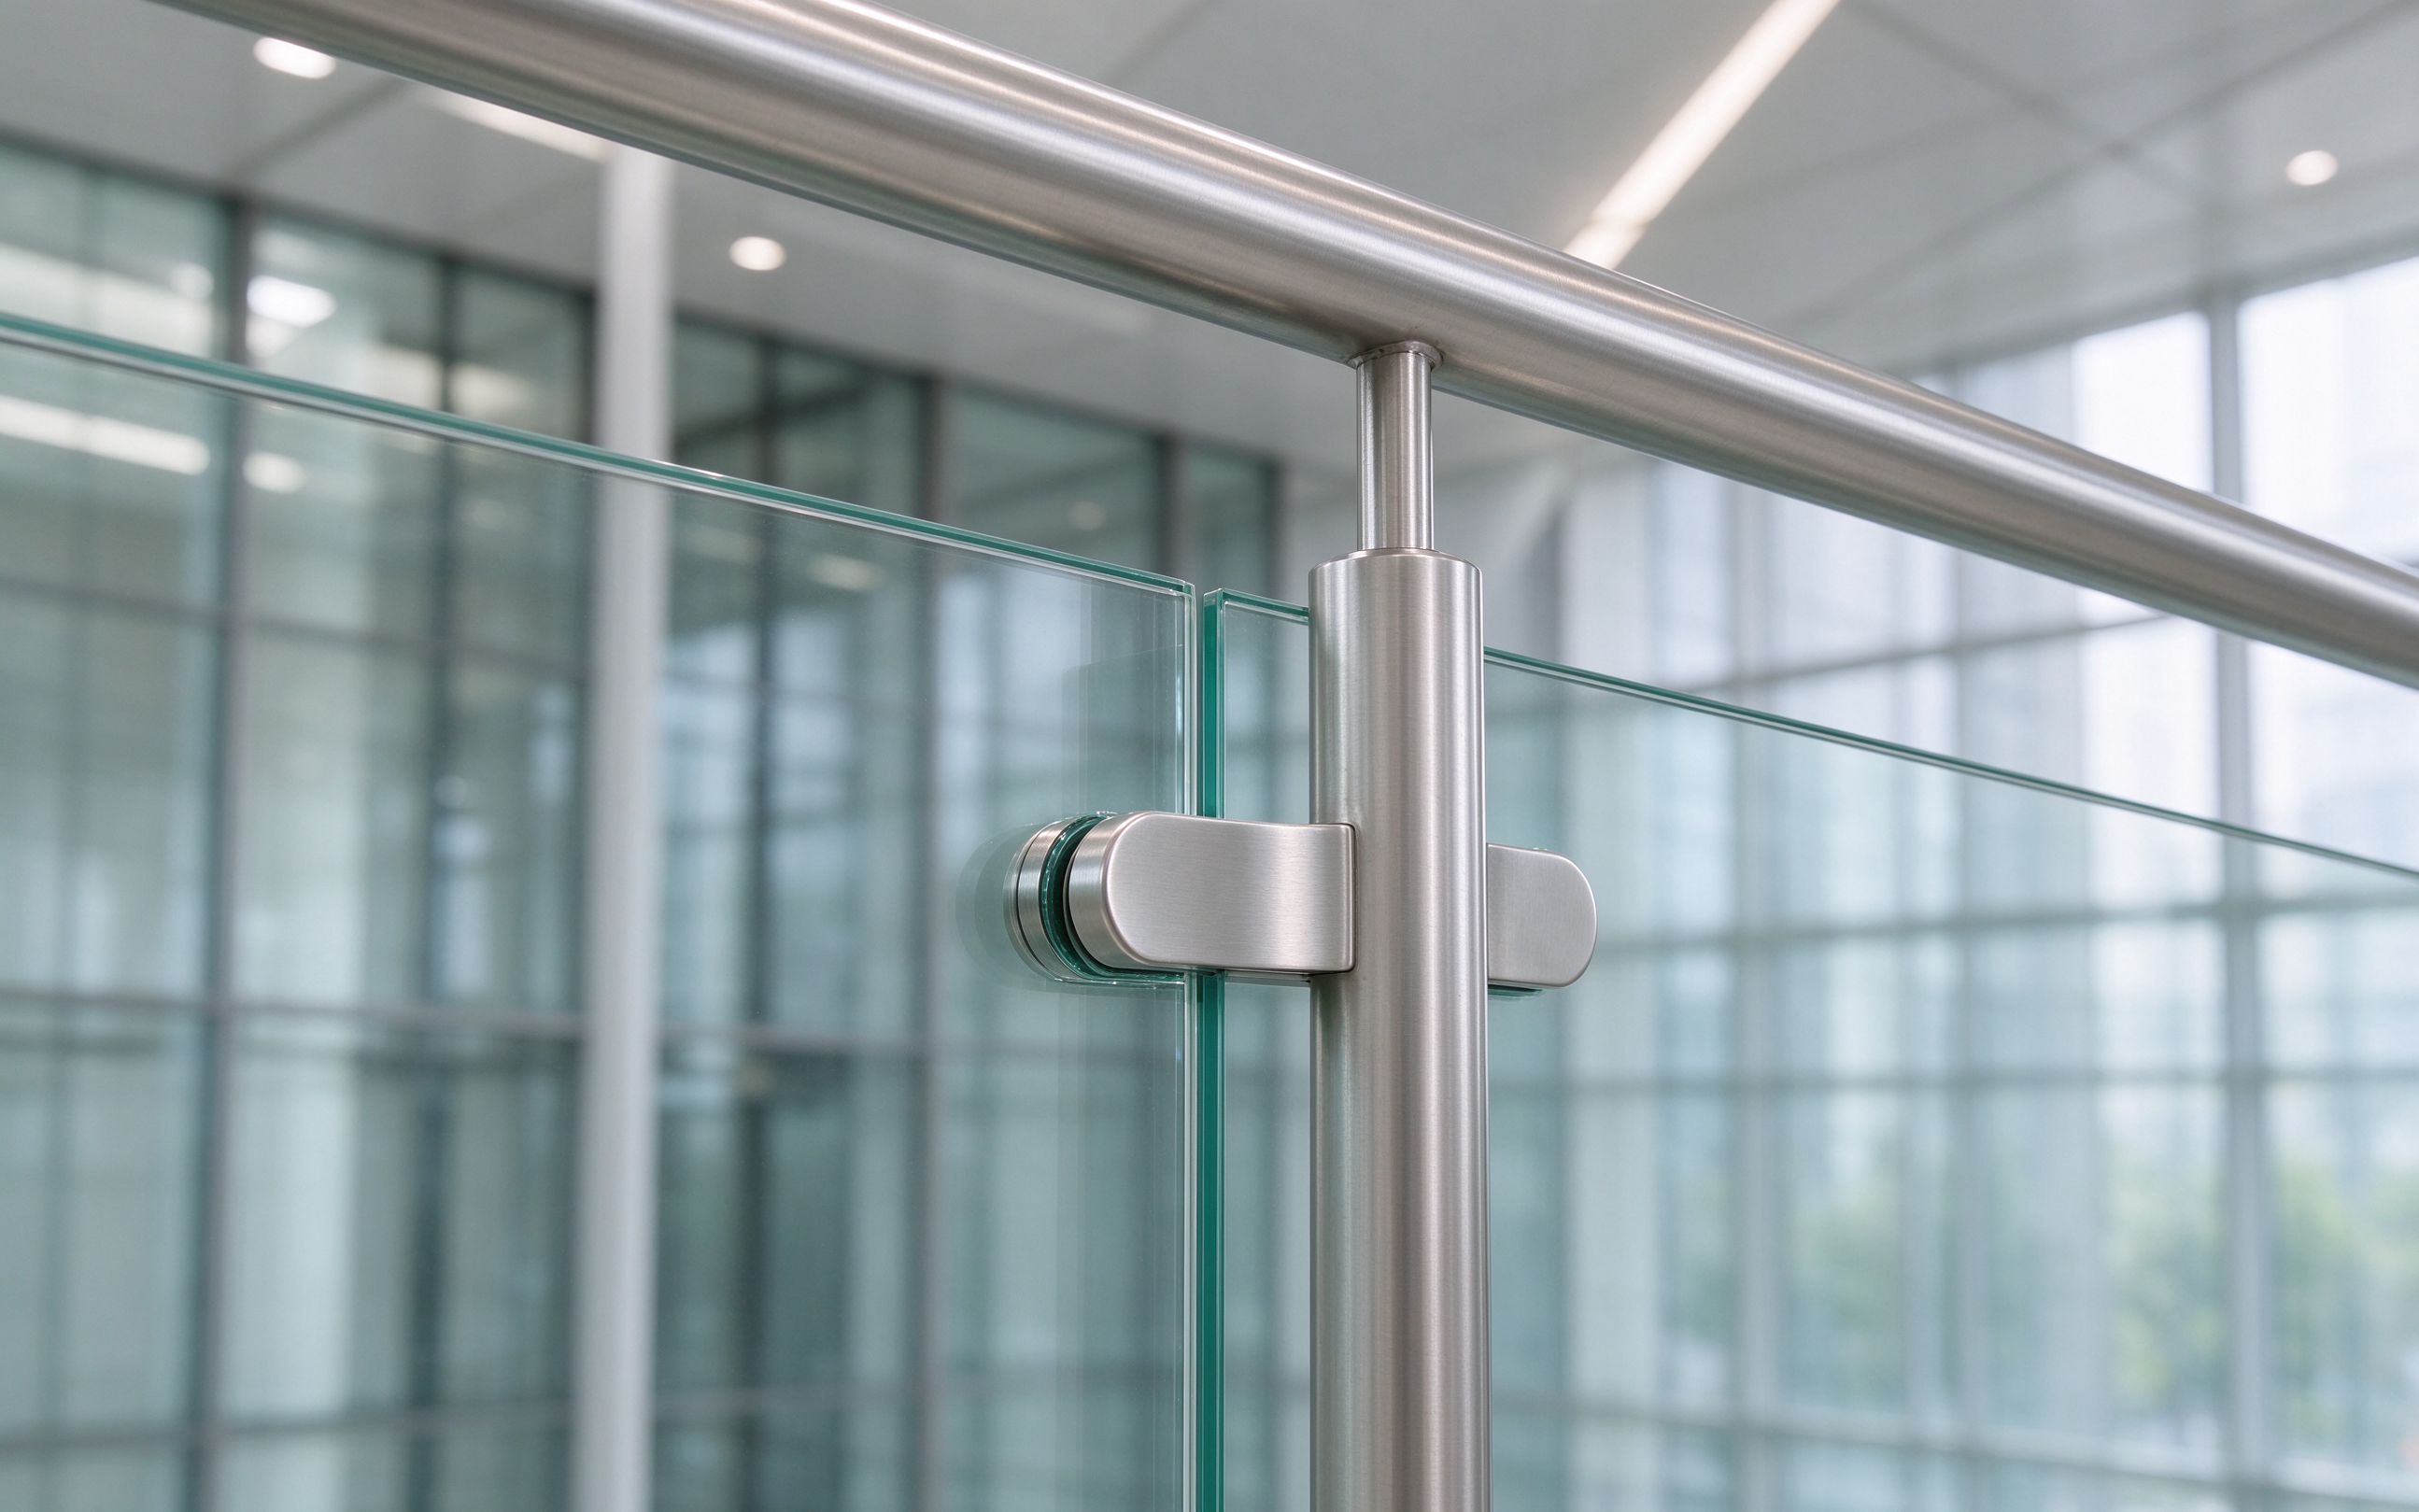
The key to this job was templating before fabrication. The architect's drawing assumed a flat floor and straight run, but the as-built site had a 75mm floor fall across the atrium and a curved walkway. By measuring on site and building those tolerances into the shop drawing, we avoided the most common balustrade failure: parts that don't fit because they were fabricated to nominal dimensions instead of actual conditions.
We also scheduled installation around the shopfitter's critical path — the balustrade went in after the floor finish was laid but before the glass wall installation. That sequencing meant no rework, no damage to completed surfaces, and no delay to the overall fit-out program.
Discuss a Similar Project